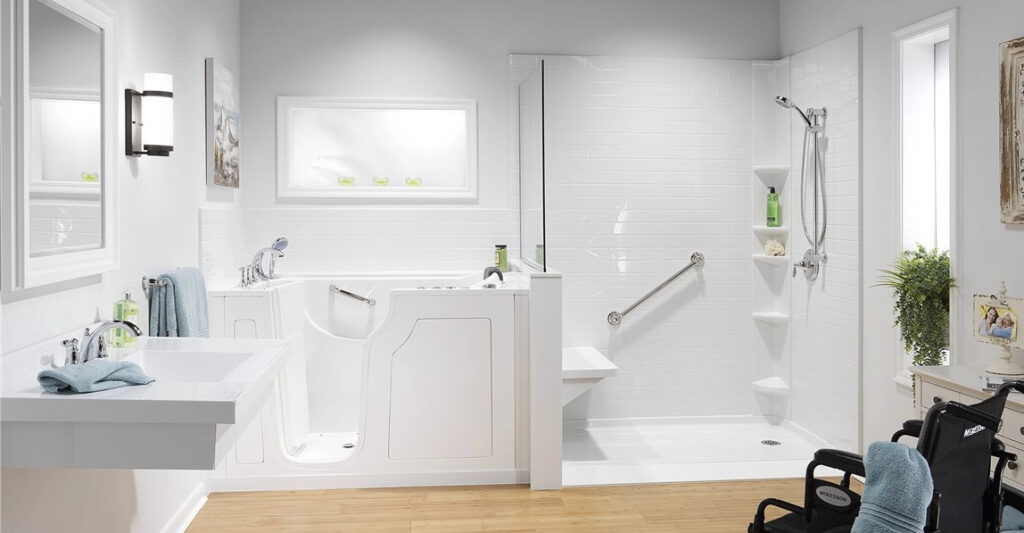

Choosing between a walk-in shower vs bathtub is an important decision when planning a bathroom renovation. Both options can provide a comfortable and practical place to wash, but they use space differently and suit different households.
A walk-in shower can make a bathroom feel modern and open while providing convenient access. A bathtub can offer a relaxing bathing experience and may be particularly useful for families with young children.
The right choice depends on the size of your bathroom, who uses it, your budget, accessibility needs, cleaning preferences and how you expect to use the room.
Before replacing an existing bath or shower, consider both your immediate needs and how the bathroom may need to work in the future.
Walk-in shower vs bathtub: key differences
A simple comparison can help you understand the main differences.
| Feature | Walk-in shower | Bathtub |
|---|---|---|
| Space required | Often less | Usually more |
| Quick daily washing | Very convenient | Less convenient |
| Relaxing bath | Not suitable | Excellent |
| Family use | Good | Particularly useful for children |
| Accessibility | Can be easier to access | May be harder to enter |
| Cleaning | Usually straightforward | Requires cleaning more surfaces |
| Water usage | Can be lower depending on shower time | Depends on bath size and filling |
| Design options | Many | Many |
| Installation | Varies | Varies |
| Small bathroom suitability | Often good | Depends on bath size |
Neither option is automatically better. The most suitable choice depends on the people using the bathroom and the available space.
What is a walk-in shower?
A walk-in shower is a shower area designed to provide relatively easy access without requiring you to climb over the side of a traditional bathtub.
Some walk-in showers have a low-profile shower tray, while others use a level-access design where the shower floor is almost flush with the surrounding bathroom floor.
Glass screens are commonly used to contain water while maintaining an open appearance.
The exact design depends on the bathroom structure, drainage, waterproofing and the type of shower system selected.
What are the advantages of a walk-in shower?
One of the biggest advantages is convenience.
A shower can be practical for people who prefer a quick wash before work, school or other daily activities.
A well-designed walk-in shower can also make a bathroom feel more open because it does not create the same visual barrier as a large bath.
Other potential advantages include:
- Easy daily access
- Modern appearance
- Flexible shower sizes
- Clear glass can create an open feeling
- Suitable for many compact bathrooms
- Easy access when designed appropriately
- Many tile and screen options
- Potentially easier cleaning
The actual benefits depend on the design. A poorly planned shower can create problems with water escaping, drainage or access.
What are the disadvantages of a walk-in shower?
A walk-in shower is not perfect for every household.
A poorly designed enclosure may allow water to splash onto the rest of the bathroom. This can make the floor wet and increase cleaning requirements.
Level-access showers can also require careful drainage and waterproofing.
In some bathrooms, creating a suitable walk-in shower may involve altering the floor structure. This can increase the complexity and cost of the project.
A walk-in shower also does not provide the option of having a bath, which may matter to families with young children or people who enjoy bathing.
What are the advantages of a bathtub?
A bathtub provides something a shower cannot: the ability to soak in a bath.
For some households, this is an important part of the bathroom experience.
A bath can also be useful when bathing young children because it provides a contained space that may be easier to use than a shower.
Other advantages include:
- Relaxing bathing experience
- Useful for children
- Many styles and sizes available
- Can include a shower over the bath
- Traditional and contemporary designs
- Useful for households that prefer baths
A bathtub does not necessarily mean giving up showering. A shower can be installed over the bath, creating a combined bathing and showering arrangement.
What are the disadvantages of a bathtub?
The main disadvantage is the space it occupies.
A standard bath can take up a significant section of a small bathroom. This may leave less room around the toilet, basin and other fittings.
Getting into and out of a bath can also be more difficult for some people.
Cleaning the bath can require reaching over the sides, and the surrounding wall or shower area may need additional cleaning if the bath is also used for showering.
A large or deep bathtub can also require more water to fill, depending on its capacity and how it is used.
Which is better for a small bathroom?
For many compact bathrooms, a walk-in shower can make better use of limited floor space.
A shower can be designed into a corner or along one wall, leaving more visible floor area.
Clear glass can also help maintain an uninterrupted view across the room.
However, a compact bathtub can still work well if having a bath is important to the household.
Before removing a bath, measure the available space carefully and consider the position of the toilet, basin, door and storage.
Sometimes the best solution is not simply choosing the smallest fitting, but creating a layout that allows comfortable movement between all the fixtures.
Walk-in shower vs bathtub for families
Families need to think about how the bathroom will be used by different people.
A bathtub can be particularly useful when young children need to be bathed.
Teenagers and adults may prefer a shower for everyday use, especially when several people share the bathroom.
If there is enough room, a bath with a shower over it can provide both options.
If space is limited, consider the needs of the household over the next several years rather than focusing only on current preferences.
A bathroom used by young children today may eventually become an adult bathroom, so flexibility can be valuable.
Walk-in shower vs bathtub for accessibility
Accessibility should be considered carefully, particularly if someone in the household has difficulty stepping over obstacles.
A level-access or low-threshold walk-in shower can make entering the shower easier.
However, simply installing a walk-in shower does not automatically make a bathroom fully accessible.
The overall design may need to consider:
- Shower entry width
- Floor levels
- Drainage
- Grab rails
- Seating
- Controls
- Hand-held shower heads
- Slip-resistant flooring
- Space for movement
A bathroom intended for accessibility should be planned around the specific needs of the person using it.
Which is easier to clean?
Both options can be easy or difficult to maintain depending on the design.
A walk-in shower with a simple glass screen and large-format wall tiles may have fewer difficult areas to clean.
However, glass can show water marks and soap residue.
A bathtub may have more edges and surfaces that need cleaning, particularly if it is combined with a shower.
Grout can also require attention around tiled shower or bath areas.
Choosing easy-to-clean surfaces and ensuring good ventilation can reduce ongoing maintenance.
Water use and efficiency
Water consumption depends on how the shower or bath is used.
A short shower may use less water than filling a bathtub, but a long shower with a high-flow shower head can use a considerable amount.
A large bath can also require more water than a smaller one.
If water efficiency is important, consider the capacity of the bath, the flow rate of the shower and how long the shower is typically used.
Water-saving fittings may also be available, depending on the system and household requirements.
The most efficient option therefore depends on actual usage rather than simply whether the bathroom contains a shower or bath.
Walk-in shower design options
Walk-in showers can be customised in many ways.
You can choose different combinations of:
- Glass screens
- Shower trays
- Tiled floors
- Wall panels
- Rainfall shower heads
- Hand-held shower heads
- Recessed storage
- Shower seating
- Different wall finishes
- Metal finishes for fittings
A simple glass screen can help create an uncluttered appearance.
A recessed shower niche can also provide storage without requiring a freestanding shelf.
However, each additional feature can increase the overall project cost.
Bathtub design options
Bathtubs are also available in a wide range of styles.
Common options include:
- Straight baths
- Freestanding baths
- Corner baths
- Shower baths
- Back-to-wall baths
- Smaller compact baths
A straight bath is often practical for standard bathroom layouts.
Freestanding baths can create a strong visual feature, but they generally require more space around the bath and may be less suitable for very compact bathrooms.
A shower bath can be a useful compromise where the household wants both bathing and showering.
Installation and plumbing considerations
Changing from a bath to a walk-in shower may not be as simple as removing the old bath and installing a shower.
The existing waste pipework may need to be changed, particularly if the shower drain needs to handle water at a different rate.
The floor may also need preparation to accommodate the shower tray or level-access drainage.
Waterproofing is another important consideration.
Changing from a shower to a bath may also require plumbing alterations, depending on the existing arrangement.
Before deciding, ask a qualified installer to assess the existing bathroom rather than assuming the replacement will be straightforward.
Bathroom waterproofing
Waterproofing is particularly important around showers and baths.
The visible tiles or wall panels are only part of the overall system. Water can potentially reach behind finishes through joints, corners and penetrations around fittings.
A suitable waterproofing system should be considered for areas exposed to regular direct water.
This is especially important when installing a new walk-in shower because water may reach a larger area of the bathroom floor and walls.
Proper drainage and falls towards the drain are also important.
Costs of a walk-in shower
The cost of installing a walk-in shower can vary considerably.
A straightforward replacement may cost less than a major conversion involving floor alterations, new drainage, waterproofing and extensive tiling.
The total may include:
- Shower tray or wet-room system
- Shower fittings
- Glass screen
- Plumbing
- Waterproofing
- Wall finishes
- Flooring
- Drainage
- Labour
- Removal and disposal
Material prices and labour rates vary by location. Property condition, bathroom size and project complexity can also have a significant effect on the final cost.
Costs of installing a bathtub
The cost of a new bathtub depends on the type of bath and the work required to install it.
A basic replacement in the existing location may be relatively straightforward.
A freestanding bath or a new location may require additional plumbing and floor preparation.
You may need to budget for:
- Bath
- Bath taps
- Waste and overflow
- Panels or surrounding finishes
- Plumbing
- Waterproofing
- Wall tiles or panels
- Labour
- Removal of the old bath
- Disposal
Premium baths and specialist fittings can increase the total substantially.
How to keep installation costs under control
Keeping the existing plumbing layout can often reduce unnecessary work.
If the toilet, basin and bath or shower are already positioned sensibly, there may be little reason to move them simply to achieve a different appearance.
Get several detailed quotations and ask installers to explain what is included.
Do not compare prices based only on the headline figure. Check whether the quotation includes preparation, waterproofing, waste disposal, fixtures, fittings and finishing work.
Keep a contingency for unexpected problems, particularly in older properties.
Which option adds more value to a home?
There is no universal answer.
Different buyers have different preferences, and the suitability of a bathroom depends on the property and local market.
A family home may benefit from retaining at least one bathtub, particularly where young children are likely to use the bathroom.
A compact flat may make better use of its available space with a well-designed walk-in shower.
If the property has multiple bathrooms, retaining a bath in one room while using a walk-in shower in another can provide flexibility.
When renovating for future buyers, avoid making a major change based solely on assumptions about what everyone wants.
When a combined shower and bath makes sense
A shower over a bathtub can be an effective compromise.
It allows you to take a quick shower while retaining the option of having a bath.
This arrangement can be particularly useful in family bathrooms where different household members have different preferences.
A shower screen can be used instead of a curtain for a cleaner appearance and better water control.
The main drawback is that you still need to step over the bath to use the shower.
For someone who has difficulty stepping over a bath, a separate accessible shower may be more suitable.
Walk-in shower vs bathtub: how to decide
When comparing a walk-in shower vs bathtub, start with how the bathroom will actually be used.
Ask yourself:
- Who uses the bathroom?
- Does anyone regularly take baths?
- Are young children likely to use it?
- Is accessibility important?
- How much floor space is available?
- How much storage is required?
- What is the renovation budget?
- Are you planning to stay in the property for several years?
- Would moving plumbing be necessary?
- Is there another bathroom with a bath?
Your answers should make the decision much clearer.
Common mistakes when choosing between a shower and bath
One common mistake is choosing based purely on appearance.
A stylish freestanding bath may look impressive but be impractical in a small bathroom.
Likewise, a walk-in shower may look modern but may not meet the needs of a family that regularly uses a bath.
Other mistakes include:
- Ignoring the needs of other household members
- Forgetting about accessibility
- Underestimating installation costs
- Failing to check drainage
- Ignoring waterproofing
- Moving plumbing unnecessarily
- Choosing oversized fittings
- Forgetting storage
- Not considering future needs
The best bathroom is one that works well every day, not simply one that looks attractive in photographs.
Frequently asked questions
Is a walk-in shower better than a bathtub?
Neither is universally better. A walk-in shower can be more convenient and space-efficient, while a bathtub is useful for relaxing baths and bathing young children. The best option depends on your household and bathroom layout.
Is a walk-in shower cheaper than a bathtub?
It depends on the installation. A simple shower replacement may be affordable, but creating a new walk-in shower can involve drainage, waterproofing and floor alterations. Bath installation costs also vary according to the fitting and plumbing required.
Does a bathtub use more water than a shower?
It can, particularly when a large bath is filled fully. However, a long shower with a high-flow shower head can also use substantial amounts of water. Actual consumption depends on the bath size, shower flow rate and length of use.
Should a small bathroom have a shower or bath?
A shower often makes efficient use of limited space, but a compact bath can still work if bathing is important to the household. Measure the room and consider the complete layout before deciding.
Is a walk-in shower suitable for older people?
A properly designed low-threshold or level-access shower can be easier to enter than a bath. However, accessibility depends on the complete bathroom design, including flooring, seating, grab rails, controls and available space.
Should you remove the only bathtub in a house?
Think carefully before removing the only bath. If the household does not use it, replacing it with a shower may be practical. However, keeping a bath can provide flexibility for families and future occupants. If possible, consider whether another bathroom can retain a bath.
Conclusion
The choice between a walk-in shower vs bathtub ultimately comes down to how your bathroom needs to function.
A walk-in shower can provide convenient access, make a compact bathroom feel more open and offer a wide range of modern design options. A bathtub can provide a relaxing bathing experience and remain particularly useful for families with young children.
There is also a middle ground. A shower over a bath can provide both options where space allows, while homes with multiple bathrooms can use different solutions in different rooms.
Before making your decision, consider space, accessibility, household needs, installation requirements and the total cost. Plumbing, drainage, waterproofing, materials, labour and property condition can all affect the final price.
The best choice is ultimately the one that makes the bathroom comfortable, practical and suitable for the people who use it every day.