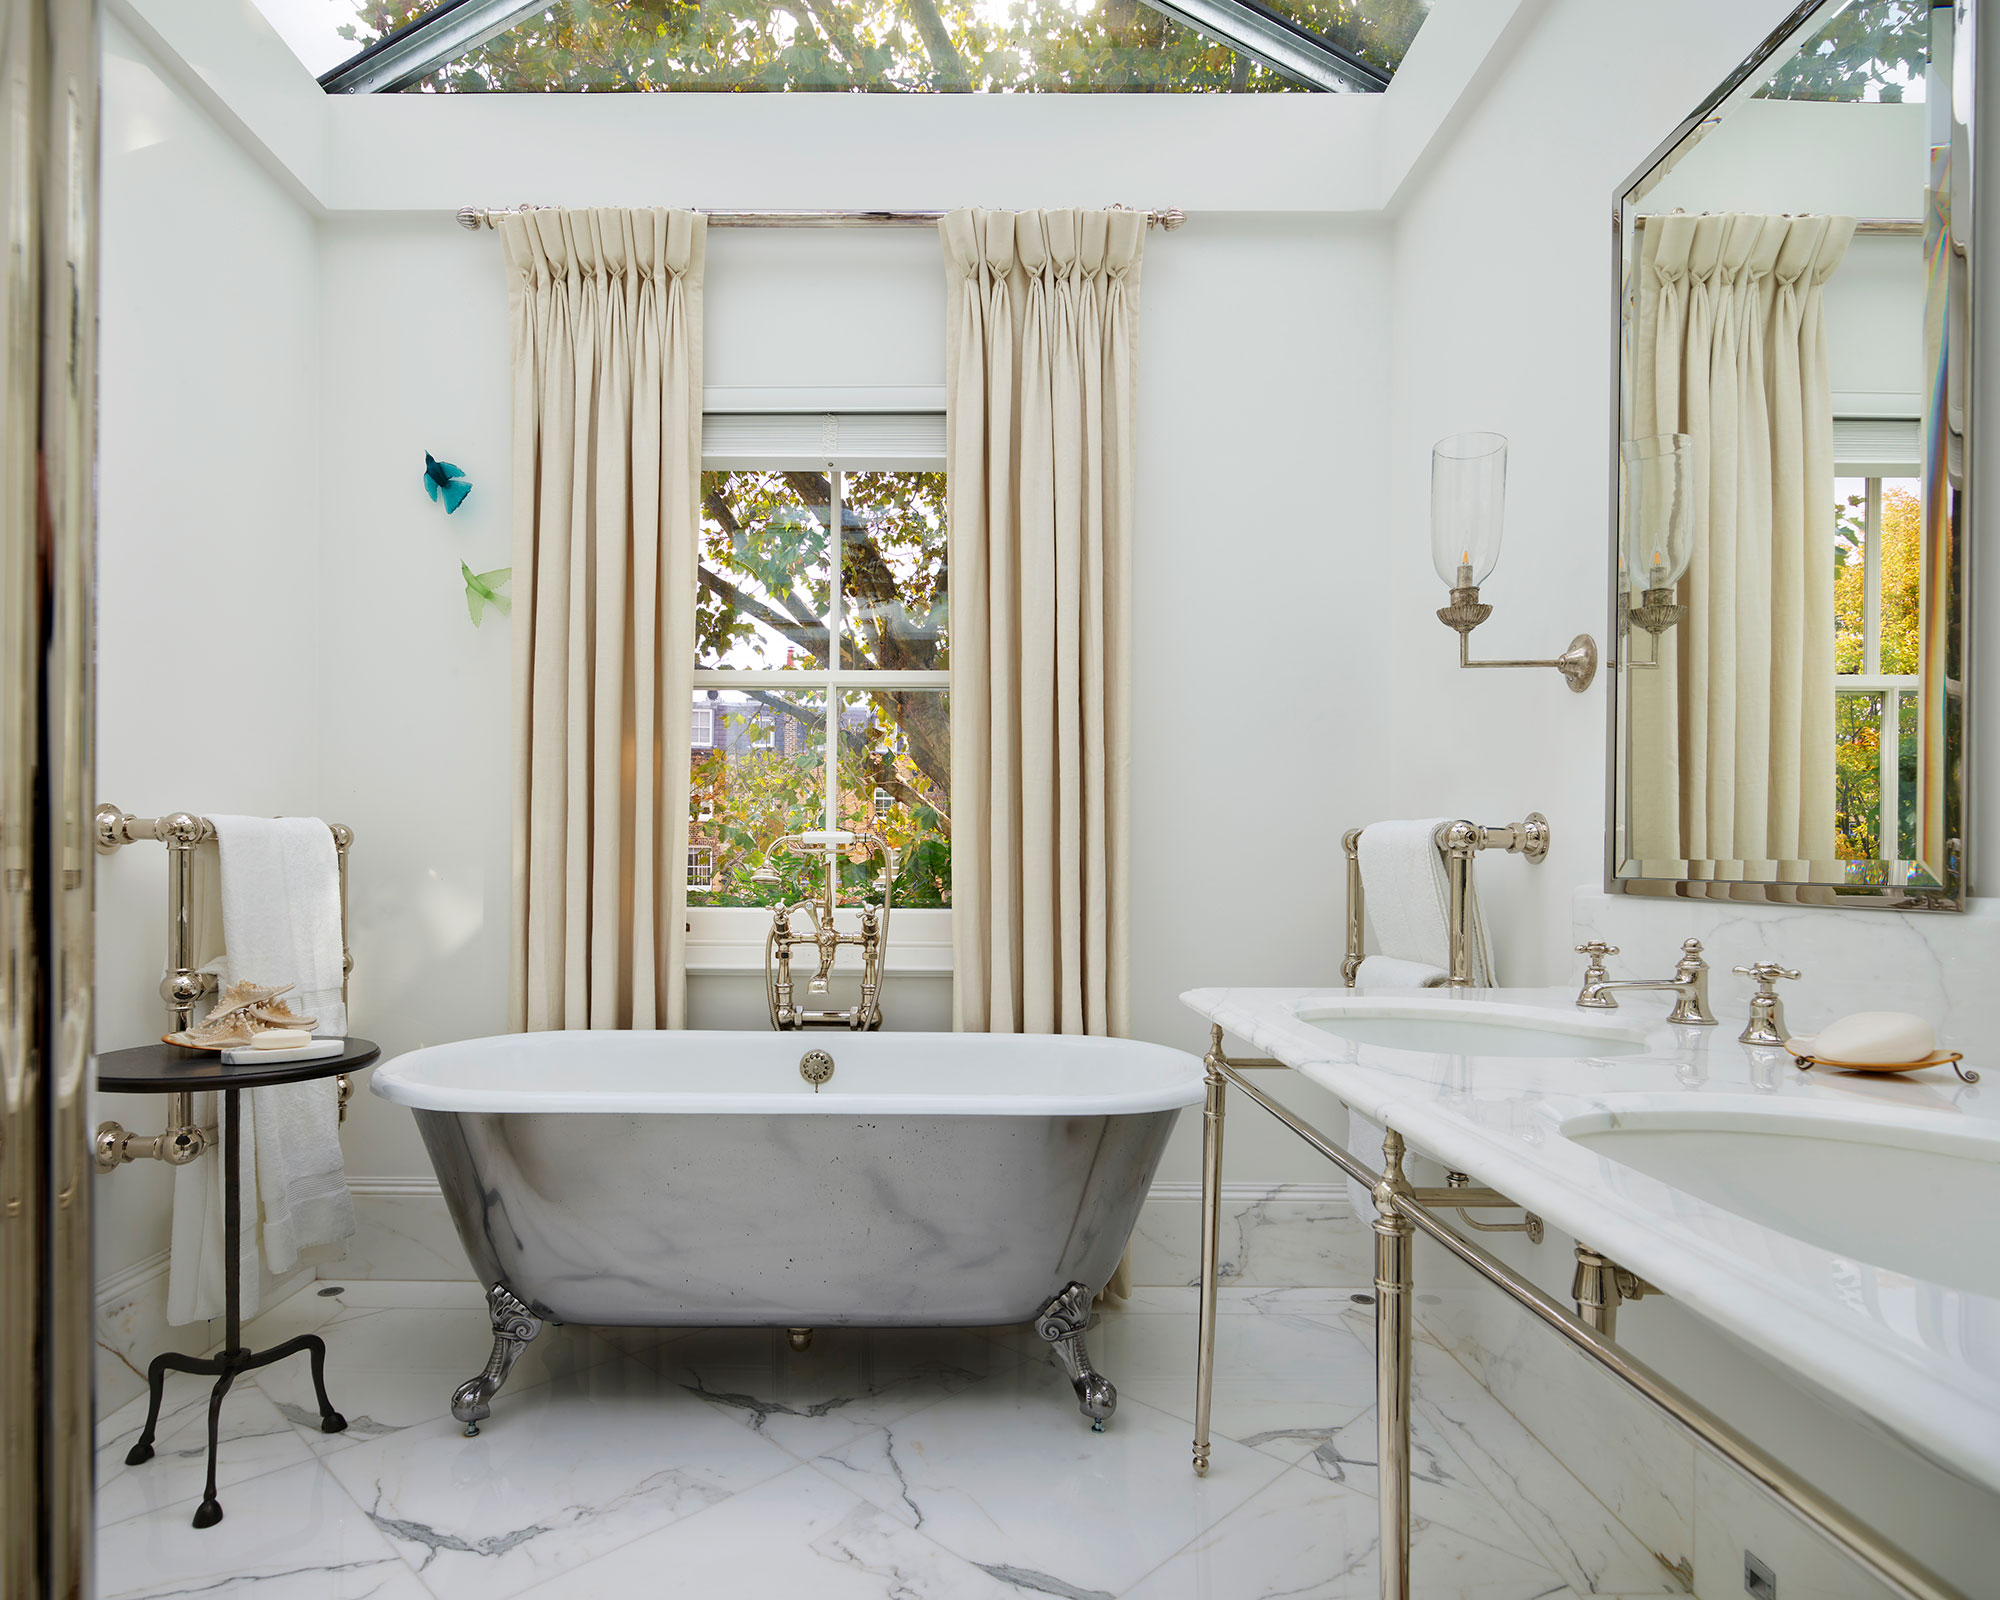

Learning how to make a small bathroom look bigger does not always require knocking down walls or carrying out an expensive renovation. The right colours, lighting, layout, storage and fixtures can make a compact bathroom feel brighter, more open and easier to use.
Small bathrooms often feel cramped because several large features compete for limited floor space. A bath, toilet, basin, storage unit and shower can quickly make the room feel crowded.
Fortunately, thoughtful design can improve the sense of space without changing the actual dimensions. Some improvements are inexpensive, while others may involve replacing fittings or changing the layout.
The best approach is to combine several small improvements rather than relying on one visual trick.
Start with the bathroom layout
The layout has one of the biggest effects on how spacious a bathroom feels.
Before buying new fittings, look at how people move through the room. Consider whether the toilet, basin, bath or shower creates unnecessary obstacles.
If you are carrying out a major renovation, changing the layout may create a more practical bathroom. However, moving plumbing can increase the cost of a project, so it should not be done purely for appearance.
Try to create a clear route through the room.
For example, replacing a bulky vanity with a slimmer basin unit could create more walking space without moving any plumbing.
Use light colours
Light colours can help a small bathroom feel brighter and more open.
White is a common choice, but you do not have to use plain white throughout the room. Soft grey, pale beige, cream, light blue and other muted colours can also work well.
The important factor is how the colour interacts with the available light.
A darker colour can still be used successfully as an accent. For example, a darker wall behind the basin can add character without making the entire room feel enclosed.
If the bathroom receives limited natural light, a lighter overall colour scheme can be particularly useful.
Choose large-format tiles
Large-format tiles can help create a cleaner visual appearance because they reduce the number of grout lines.
Fewer visible lines can make the walls and floor appear less busy.
However, large tiles are not automatically the right choice for every small bathroom. The shape of the room, wall dimensions and installation requirements all need to be considered.
If a large tile requires numerous awkward cuts, a smaller format may actually be more practical.
Choose a tile size that works with the proportions of the room rather than selecting the largest available option simply because the bathroom is small.
Keep the flooring visually simple
A busy floor pattern can make a compact room feel more visually crowded.
A relatively simple floor can create a more continuous appearance, particularly when combined with light walls.
This does not mean that small bathrooms must have plain flooring. A subtle pattern or carefully selected geometric design can work well.
The key is to avoid combining several strong patterns that compete for attention.
If the floor has a decorative design, consider keeping the walls simpler.
Use the same flooring throughout where practical
A continuous flooring surface can make a small bathroom appear less divided.
For example, using the same or closely matching flooring through the main bathroom area can create a more unified appearance.
However, safety and practicality should come first. The chosen flooring must be appropriate for bathroom use and areas exposed to moisture.
The same principle can be applied to wall finishes. Using similar colours and materials can reduce visual breaks and create a calmer appearance.
Install a large mirror
A well-positioned mirror can make a noticeable difference in a small bathroom.
Mirrors reflect light and create the impression of additional depth. A larger mirror above the basin can therefore make the wall appear more spacious.
A mirror that extends across much of the vanity area can be particularly effective.
If the bathroom has a window, positioning the mirror so that it reflects natural light can also improve brightness.
Avoid adding too many small decorative mirrors. One well-positioned mirror may create a cleaner appearance than several separate pieces.
Improve the lighting
Good lighting is essential in a small bathroom.
A dark bathroom can feel considerably smaller, even when the physical dimensions have not changed.
Consider using a combination of lighting types, such as:
- General ceiling lighting
- Mirror lighting
- Shower-area lighting where appropriate
- Soft accent lighting
Lighting should be planned around the bathroom's layout and electrical requirements.
Avoid creating areas of deep shadow, particularly around the basin and corners.
A well-lit room generally feels cleaner and more open.
Use a wall-mounted vanity
Floor-standing furniture can occupy valuable visual and physical space.
A wall-mounted vanity allows some of the floor beneath it to remain visible, which can make the room feel more open.
It also makes cleaning the floor easier.
The amount of storage available should still be considered. A compact wall-mounted vanity with drawers can provide useful storage without taking up excessive floor area.
Make sure the wall and fixing system are suitable for the chosen unit and its expected load.
Consider a wall-hung toilet
A wall-hung toilet can create a more streamlined appearance because the cistern is concealed within the wall or a suitable installation system.
The visible floor area can also appear less cluttered.
However, this type of installation can involve additional work and expense compared with a conventional close-coupled toilet.
If you are already renovating the bathroom, it may be worth considering. If the existing toilet works well and your budget is limited, replacing it solely to create a visual effect may not provide enough benefit to justify the cost.
Choose a compact basin
A large basin can dominate a small bathroom.
A compact basin or corner basin may provide enough washing space while leaving more room around it.
Wall-mounted basins can also help reduce visual bulk.
Before choosing one, consider how the basin will be used. A basin that is too small can become inconvenient, particularly in a family bathroom.
The aim is to find the smallest practical fitting rather than simply choosing the smallest product available.
Use a walk-in shower carefully
A walk-in shower can create a clean, open appearance, particularly when combined with clear glass.
Removing visual barriers can make it easier to see across the room.
However, a walk-in shower needs sufficient space and appropriate waterproofing. It is not automatically suitable for every small bathroom.
In a very compact room, a well-designed shower enclosure may actually provide better practical use of the available space.
The type and position of the shower door also matter. A sliding or inward-opening design can sometimes reduce the amount of clearance required.
Choose clear shower glass
If your bathroom has a shower enclosure, clear glass can help maintain visual continuity.
Opaque or heavily patterned shower screens can create a strong visual barrier between different parts of the room.
Clear glass allows the eye to travel through the shower area, making the space feel less divided.
Keep the glass clean to maintain the effect. Water marks and soap residue can make even a spacious shower area appear less bright.
Use sliding or space-saving doors
A conventional hinged door can take up valuable floor space when it opens into a small bathroom.
Depending on the property and existing structure, alternatives may include:
- Sliding doors
- Pocket doors
- Outward-opening doors
- Compact folding doors
Changing a bathroom door is not always necessary, but it can be worthwhile if the existing door blocks the toilet, basin or shower when opened.
Check building requirements and the practical needs of the household before making changes.
Make better use of vertical space
When floor space is limited, look upwards.
Tall storage units can provide useful capacity without occupying a large footprint.
Other options include:
- Tall bathroom cabinets
- Recessed shelves
- Wall-mounted cupboards
- Shelving above the toilet
- Hooks behind the door
- Narrow storage towers
- Wall-mounted towel rails
Vertical storage helps keep everyday items off the floor and worktops.
However, avoid filling every wall with shelves and cabinets. Too much visible storage can make a small bathroom feel crowded.
Use recessed storage where practical
Recessed storage can be useful because it provides storage without projecting significantly into the room.
A recessed shower niche, for example, can hold toiletries without requiring a freestanding shelf.
Recessed cabinets can also work around a basin or elsewhere where the wall structure allows.
However, creating recessed storage may involve cutting into walls, so it should not be done without checking the construction and location of pipes, cables and other services.
Keep worktops clear
Clutter can make a small bathroom feel even smaller.
If toiletries, bottles and grooming products cover every available surface, the room can quickly look untidy.
Storage should therefore be considered part of the overall design.
Use drawers, cupboards, baskets or wall-mounted storage to keep everyday products organised.
A clear basin area can make the entire room appear more spacious.
Choose furniture with clean lines
Bulky furniture can make a compact room feel enclosed.
Simple units with clean lines can create a lighter appearance.
Handleless or minimally detailed cabinets may also reduce visual clutter.
This does not mean every small bathroom needs an ultra-modern design. Traditional furniture can work just as well if its proportions suit the room.
The important thing is to avoid filling limited space with unnecessarily large furniture.
Use glass and reflective surfaces
Reflective surfaces can help distribute light around a small bathroom.
Mirrors are the most obvious example, but glossy tiles, glass shower screens and certain polished surfaces can also reflect light.
Use reflective finishes selectively.
A bathroom covered entirely in glossy materials can sometimes feel cold or overly bright. Combining reflective surfaces with softer textures can create a more balanced result.
Extend tiles upwards
Stopping wall tiles at an arbitrary height can create a strong horizontal line that visually divides the room.
In some bathrooms, taking tiles higher up the wall can create a more continuous appearance.
Full-height tiling can work particularly well around showers and baths.
However, tiling every wall can increase the project cost because you will need more materials and labour.
If you are working with a limited budget, full-height tiling in the wet areas combined with suitable bathroom paint elsewhere can provide a practical compromise.
Choose a consistent colour scheme
A small bathroom can benefit from a limited colour palette.
Using several unrelated colours can make the room feel visually fragmented.
Instead, choose two or three complementary tones for walls, flooring, furniture and accessories.
For example, a pale neutral wall colour could be combined with a slightly darker floor and natural wood-effect storage.
This creates enough contrast to add interest without making the room feel busy.
Avoid oversized fixtures
Large baths, deep vanity units and oversized storage cabinets can quickly overwhelm a compact bathroom.
Measure every product before purchasing it.
Pay attention to:
- Overall width
- Depth
- Height
- Door clearance
- Drawer clearance
- Space between fixtures
- Access for cleaning
A product may look compact in a showroom but feel large once installed in a small room.
Use the actual measurements of your bathroom rather than relying on photographs or general product descriptions.
Make the ceiling work for the room
The ceiling is often overlooked when planning a small bathroom.
A light ceiling can help maintain the feeling of height and brightness.
Good lighting can also draw attention upwards without requiring additional floor space.
If the ceiling is low, avoid unnecessary features that make it feel visually heavy.
Keeping the upper part of the room simple can help maintain a more open appearance.
Keep the bathroom well ventilated
Ventilation does not physically increase the size of a bathroom, but it can improve how the room feels and performs.
Poor ventilation can contribute to condensation, dampness and mould, which can make the space look tired and poorly maintained.
An effective extractor fan and appropriate ventilation strategy can help manage moisture.
If your bathroom has persistent condensation, deal with the underlying ventilation problem rather than simply repainting the walls.
Use lighting and mirrors together
One of the most effective combinations in a small bathroom is good lighting with a large mirror.
Positioning suitable lighting around the mirror can make the basin area brighter and more functional.
If the mirror reflects light from a window or another light source, it can also increase the sense of brightness.
Avoid placing lights where they create harsh shadows across the face or strong reflections that make the mirror difficult to use.
Consider the cost of making a small bathroom look bigger
Some visual improvements are inexpensive, while others require a complete renovation.
Lower-cost ideas can include:
- Painting the walls
- Changing accessories
- Adding a larger mirror
- Improving storage
- Replacing old lighting
- Decluttering
- Replacing cabinet handles
More expensive changes could include:
- Replacing sanitaryware
- Installing a new shower enclosure
- Changing the flooring
- Moving plumbing
- Creating recessed storage
- Changing the door
- Replacing the bathroom completely
Costs vary according to location, materials, labour rates, property condition, room size and project requirements.
If the main goal is to create a feeling of space, you may not need to carry out the most expensive changes.
How to make a small bathroom look bigger without renovating
You can create a noticeable visual improvement without changing the plumbing or replacing major fixtures.
Start by removing unnecessary items from the room.
Then consider repainting the walls in a lighter colour, installing a larger mirror and improving the lighting.
Replace bulky storage with slimmer alternatives and keep the floor as clear as possible.
A clear shower screen can also make a difference if the existing enclosure creates a strong visual barrier.
These changes can improve the appearance of the room while avoiding the cost and disruption of a full renovation.
Common mistakes to avoid
Trying to make a small bathroom look bigger can sometimes have the opposite effect if too many design ideas are used at once.
Common mistakes include:
- Using too many colours
- Choosing oversized furniture
- Filling every wall with storage
- Installing very busy patterns everywhere
- Ignoring lighting
- Choosing fittings without measuring
- Removing useful storage
- Moving plumbing unnecessarily
- Using unsuitable materials in wet areas
- Buying products before planning the complete layout
A small bathroom needs careful editing. Every fitting should have a purpose.
A simple example for a compact bathroom
Imagine a small bathroom containing a toilet, basin, shower enclosure and a freestanding storage cabinet.
Instead of moving the plumbing, the homeowner could replace the cabinet with a slim wall-mounted vanity.
A large mirror could be installed above the basin, while a light-coloured wall finish and simple flooring create a more continuous appearance.
The shower could use a clear glass screen rather than an opaque enclosure.
Additional toiletries could be stored in a wall-mounted cabinet or recessed niche where suitable.
None of these changes physically increases the room's dimensions, but together they can make the space feel considerably less crowded.
Frequently asked questions
How to make a small bathroom look bigger without changing the layout?
Use light colours, improve lighting, add a large mirror, reduce clutter and choose slim or wall-mounted fittings. Clear shower glass and simple flooring can also help maintain visual continuity.
Do large tiles make a small bathroom look bigger?
They can. Fewer grout lines may create a cleaner, less fragmented appearance. However, the tile size should suit the shape of the room and installation requirements.
What colour makes a small bathroom look bigger?
Light, soft colours such as white, cream, pale grey and muted blue can help reflect light and create an open feeling. The best colour depends on the natural and artificial lighting in the room.
Is a walk-in shower good for a small bathroom?
It can be, particularly when clear glass creates an uninterrupted view across the room. However, a walk-in shower needs suitable space, drainage and waterproofing, so it is not the best solution for every compact bathroom.
Does a large mirror make a bathroom look bigger?
A large mirror can create the impression of greater depth by reflecting light and parts of the room. Its position matters, so place it where it can make good use of available natural or artificial light.
Should a small bathroom have a bath?
Not necessarily. If the household does not regularly use a bath, replacing it with a well-designed shower may create more usable space. However, the decision should be based on household needs rather than appearance alone.
Conclusion
Knowing how to make a small bathroom look bigger is mainly about improving the way the available space is used and perceived. You do not always need a larger room or a costly renovation to create a more open feeling.
Light colours, good lighting, large mirrors, clear shower screens, suitable storage and carefully sized fixtures can all contribute to a more spacious appearance.
Before making major changes, start with the layout and identify what is actually making the bathroom feel crowded. Some improvements, such as decluttering and changing the mirror or lighting, can be relatively simple. More substantial changes, such as replacing fittings or moving plumbing, should be considered carefully because costs vary by location, materials, labour and project requirements.
The most successful small bathrooms are not necessarily those with the fewest features. They are the ones where every feature is appropriately sized, well positioned and given a clear purpose.