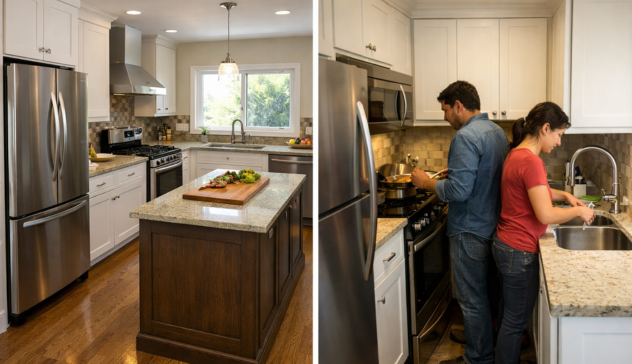

A kitchen renovation can improve the appearance, storage and everyday functionality of a home, but poor planning can lead to unnecessary costs and frustrating compromises. Many common kitchen remodeling mistakes happen because homeowners focus on finishes and appearance before considering layout, measurements, storage, lighting and practical use.
A successful remodel does not necessarily require the most expensive cabinets or appliances. It requires a design that suits the room, the people using it and the available budget.
Understanding potential problems before work begins can help you avoid expensive changes later. From choosing the wrong layout to underestimating installation costs, small decisions can have a significant effect on the finished kitchen.
Failing to plan the layout first
One of the biggest mistakes is choosing cabinets, appliances and finishes before deciding how the kitchen should function.
A kitchen may look attractive on a plan but become inconvenient when you actually start cooking in it.
Consider how people move between the main areas of the kitchen. The sink, cooking area, refrigerator and preparation surfaces should be arranged in a way that supports your normal routine.
Also think about doors, windows, walkways and the opening direction of appliances.
For example, a large refrigerator placed beside a narrow doorway could interfere with movement every time the door is opened.
Measure the room carefully and consider the complete layout before ordering major components.
Prioritising appearance over functionality
A stylish kitchen can still be frustrating if it does not work well.
It is easy to become focused on cabinet colours, worktops, splashbacks and handles while overlooking everyday practical requirements.
Ask yourself:
- Where will food preparation take place?
- Where will frequently used utensils be stored?
- Is there enough worktop space?
- Can two people use the kitchen comfortably?
- Where will rubbish and recycling go?
- Where will small appliances be stored?
- Can cabinet and appliance doors open without hitting each other?
These questions are more important than following a particular design trend.
Underestimating storage needs
Insufficient storage is one of the most frustrating problems to discover after a kitchen has been completed.
Before designing the cabinets, take an inventory of your existing cookware, food, appliances and other kitchen equipment.
Think about what you expect to buy or add in the future as well.
A kitchen may have plenty of cabinets but still have poor storage if the internal arrangement is unsuitable.
Deep drawers, pull-out shelves, tall pantry cabinets and corner storage can sometimes make a bigger difference than simply adding more cupboards.
The goal should be useful, accessible storage rather than the maximum possible number of cabinets.
Choosing appliances too late
Appliances affect cabinet dimensions, electrical requirements, ventilation and sometimes plumbing.
Waiting until the end of the project to choose them can create compatibility problems.
Before cabinets are finalised, confirm the dimensions and installation requirements for major appliances such as:
- Refrigerator
- Oven
- Hob
- Dishwasher
- Extractor
- Washing machine where applicable
Check the manufacturer's installation instructions rather than relying only on advertised product dimensions.
Integrated appliances can have additional requirements because they need to fit precisely within the cabinetry.
Buying cabinets before checking measurements
Another common mistake is ordering cabinets based on approximate measurements.
Walls may not be perfectly straight, particularly in older properties. Corners, pipes, sockets, windows and door frames can also affect the available space.
Professional kitchen measurements can help identify these issues before manufacturing begins.
If you are measuring the room yourself, record ceiling height, wall lengths, openings and the position of fixed services.
Do not assume that a small measurement difference will be insignificant. A few centimetres can affect whether an appliance or cabinet fits correctly.
Ignoring the work triangle and kitchen workflow
Traditional kitchen planning often considers the relationship between the refrigerator, sink and cooking area.
The exact arrangement will depend on the kitchen, but the general principle remains useful: important work areas should be reasonably convenient to access.
You do not want to walk unnecessarily long distances between the refrigerator, preparation surface and hob every time you cook.
At the same time, avoid treating a particular layout rule as an absolute requirement. Modern kitchens can have different workflows depending on how they are used.
Consider your own habits rather than trying to reproduce a textbook layout.
Not planning enough worktop space
Cabinet storage receives plenty of attention during renovations, but worktop space can be overlooked.
Appliances, sinks and hobs can consume much of the available surface.
Try to maintain at least one practical preparation area where possible.
If your kitchen is small, consider which appliances genuinely need to remain on the worktop. Moving rarely used equipment into storage can free up valuable space.
The worktop material also needs to be selected with the kitchen's intended use in mind.
Choosing materials without considering maintenance
Different materials require different levels of care.
For example, some natural stone worktops may require periodic sealing, while engineered surfaces can have different limitations around heat and cleaning products.
Cabinet finishes can also vary in their resistance to moisture, stains and everyday wear.
Before choosing a material, ask:
- How should it be cleaned?
- Does it require sealing?
- How resistant is it to heat?
- How easily can scratches or damage be repaired?
- Is replacement available if part of it is damaged?
A material that looks attractive in a showroom may not necessarily suit your daily routine.
Installing inadequate lighting
Lighting should be planned before the kitchen is installed.
A single ceiling fixture may leave worktops in shadow, particularly underneath wall cabinets.
A useful kitchen lighting plan can include:
- General ceiling lighting
- Task lighting over preparation areas
- Under-cabinet lighting
- Lighting for dining or seating areas where appropriate
The position of lights should be considered alongside cabinets, appliances and worktops.
Electrical work should be carried out by an appropriately qualified professional where required.
Forgetting about sockets
Insufficient electrical sockets can become a major inconvenience.
Think about where you use appliances such as kettles, toasters, coffee machines, food processors and blenders.
Also consider sockets for occasional equipment rather than only the appliances you currently own.
Socket locations should be planned before splashbacks and cabinets are installed.
Electrical requirements can vary according to the property and kitchen design, so suitable professional advice is important.
Making unnecessary structural changes
Moving walls or changing the position of plumbing and electrical services can significantly increase the complexity of a renovation.
If the existing layout works reasonably well, consider whether major structural changes are genuinely necessary.
For example, moving a sink several metres may provide only a modest design improvement while requiring additional plumbing work.
Keeping major services in their existing locations can sometimes allow more of the budget to be spent on storage, lighting and finishes.
This is not a rule that applies to every kitchen. A poor layout may justify more extensive work, but the benefits should be weighed against the additional cost and disruption.
Common kitchen remodeling mistakes with the budget
Budgeting based only on cabinets and appliances can leave you short of money before the work is finished.
A realistic renovation budget may need to include:
- Cabinets
- Worktops
- Appliances
- Flooring
- Lighting
- Electrical work
- Plumbing
- Installation
- Delivery
- Waste removal
- Decorating
- Professional services
- Unexpected repairs
Costs vary by location, labour rates, materials, property condition, kitchen size and project requirements.
A contingency can help deal with unexpected problems such as damaged flooring, old wiring, plumbing issues or additional preparation work.
Keep track of spending throughout the project rather than relying on memory.
Choosing the cheapest quotation automatically
The lowest quotation is not necessarily the best comparison.
Two contractors may quote different amounts because they have included different levels of work.
When comparing quotations, check:
- Materials included
- Labour
- Installation
- Delivery
- Waste removal
- Plumbing
- Electrical work
- Finishing work
- Additional charges
Ask for unclear items to be explained before work begins.
A detailed quotation makes it easier to understand what you are actually paying for.
Changing the design during the project
Making changes after work has started can be expensive and disruptive.
For example, deciding halfway through the project that you want a different sink position may require changes to plumbing, worktops or cabinets.
Try to finalise the major decisions before ordering materials.
Changes will sometimes be unavoidable, particularly if an unexpected problem is discovered. However, avoid making changes simply because you have seen a new design idea online.
A clear plan can reduce unnecessary alterations.
Ignoring the existing condition of the property
A kitchen renovation can reveal problems that were not visible beforehand.
Older properties may have issues involving plumbing, wiring, damp, flooring or uneven walls.
Before finalising the budget, consider whether the existing structure and services need inspection or updating.
If serious problems are discovered, they should be dealt with appropriately rather than covered up with new cabinets.
This can increase the project cost, but addressing underlying problems is generally preferable to completing an attractive kitchen over defective services or surfaces.
Choosing appliances based only on size
A large appliance may look impressive but not necessarily be appropriate for the household.
Consider how much you actually cook and what capacity you need.
A smaller appliance can sometimes free up valuable cabinet or worktop space.
At the same time, choosing appliances that are too small can become inconvenient if they do not meet your normal requirements.
Look for a balance between capacity, energy use, dimensions, features and cost.
Forgetting ventilation
Cooking produces heat, moisture and odours.
Adequate ventilation can help make the kitchen more comfortable and reduce the accumulation of moisture.
If you are installing or replacing an extractor, check the manufacturer's requirements and ensure it is appropriate for the kitchen and cooking equipment.
Where ventilation involves structural changes or electrical work, obtain suitable professional advice.
Choosing trends over long-term preferences
Kitchen trends can change quickly.
A colour, cabinet style or decorative feature that looks fashionable today may not suit your preferences several years from now.
This does not mean you should avoid modern designs. Instead, consider using trends in elements that are easier and less expensive to change.
For example, handles, paint colours and decorative accessories can often be updated more easily than cabinets or worktops.
Spend more carefully on permanent features and choose designs you expect to enjoy for years.
Using too many different materials
A small kitchen can become visually busy when there are too many competing colours, textures and finishes.
You might have patterned cabinets, a heavily veined worktop, decorative tiles, contrasting flooring and several different metal finishes.
Individually, these choices may look attractive, but together they can overwhelm the room.
Choose a small number of complementary finishes and repeat them thoughtfully throughout the kitchen.
Forgetting rubbish and recycling storage
Waste storage is easy to overlook when designing cabinets.
If there is no convenient place for rubbish and recycling, bins may end up taking valuable floor space.
An integrated pull-out bin system can be useful where there is enough cabinet space.
Consider how much waste your household produces and whether separate recycling containers are required.
The storage should also be accessible without interfering with food preparation.
Poorly planning the flooring
Flooring should be installed at the correct stage of the renovation.
Depending on the material and project, flooring may be installed before or after cabinets. The correct approach depends on the product, cabinet design and installation method.
Discuss the sequence with your installer before work begins.
Also consider whether the existing floor needs levelling or repair.
Installing expensive new cabinets on an unsuitable or damaged surface can create problems later.
Overlooking small details
Small details can have a surprisingly large effect on the finished kitchen.
Examples include:
- Cabinet handle positions
- Door opening directions
- Internal drawer heights
- Splashback dimensions
- Tap clearance
- Lighting switches
- Appliance controls
- Bin access
These details should be reviewed before installation.
A kitchen can be beautifully designed overall but still feel inconvenient if everyday movements are awkward.
Trying to do every job yourself
DIY can reduce labour costs for suitable tasks, but not every part of a kitchen renovation is appropriate for an inexperienced homeowner.
Painting, simple decorating and some flat-pack assembly may be manageable depending on your skills.
Plumbing, electrical work, gas-related work and structural alterations can require specialist knowledge and may be subject to applicable regulations.
If you are unsure about a task, get professional advice rather than risking damage or creating a safety problem.
Not considering future maintenance
Think about what happens if something needs replacing.
For example, an appliance may eventually fail. A tap may need replacing. A cabinet hinge may need adjustment.
Avoid designs that make routine repairs unnecessarily difficult.
Keep records of appliance models, colours, materials and suppliers where possible. This information can be useful if you need to replace a component later.
Common kitchen remodeling mistakes to avoid
The most important mistakes can be summarised as follows:
| Mistake | Potential problem | Better approach |
|---|---|---|
| Poor layout planning | Difficult workflow | Design around everyday use |
| Inadequate storage | Cluttered kitchen | Plan storage by item type |
| Wrong appliance sizes | Fitting problems | Confirm dimensions early |
| Weak budgeting | Unexpected costs | Include all project costs and contingency |
| Poor lighting | Dark work areas | Use layered lighting |
| Too few sockets | Limited appliance use | Plan electrical points early |
| Cheap materials without research | Maintenance or durability issues | Compare performance and cost |
| Frequent design changes | Delays and extra costs | Finalise major decisions early |
| Ignoring ventilation | Excess moisture and odours | Plan suitable ventilation |
| Too many trends | Dated appearance | Use timeless main features |
How to avoid problems before work begins
A useful way to reduce mistakes is to create a project checklist before ordering anything.
Start with the room measurements and existing services. Then decide on the layout, storage, appliances and worktop requirements.
After that, choose materials and finishes.
Finally, review the complete plan from the perspective of someone actually using the kitchen.
Ask yourself where you will stand while preparing food, where you will place hot cookware, where rubbish will go and where frequently used appliances will be stored.
This practical review can identify problems that may not be obvious on a drawing.
FAQ
What is the biggest mistake when remodelling a kitchen?
Poor planning is one of the most significant problems because it can affect the layout, storage, appliances, lighting and budget at the same time. Spending time on the design before ordering materials can help prevent expensive changes later.
How much contingency should I allow for a kitchen renovation?
The appropriate amount depends on the property and project. Older kitchens may reveal hidden plumbing, electrical or structural issues. A sensible contingency should reflect the condition and complexity of the project rather than relying on a single percentage for every renovation.
Should I change my kitchen layout?
Not necessarily. If the existing layout works well, keeping major plumbing and electrical positions can reduce disruption and potentially save money. A layout change can still be worthwhile when the current arrangement creates significant practical problems.
When should I choose kitchen appliances?
Ideally, major appliances should be selected or at least specified before cabinets are finalised. Their dimensions and installation requirements can affect cabinetry, electrical points, ventilation and plumbing.
Is it cheaper to renovate a kitchen or replace it completely?
It depends on the condition of the existing kitchen and the scope of the work. Replacing only selected components can cost less than a full renovation, while extensive repairs or major layout changes can make a complete replacement more practical. Costs vary by location, materials, labour and project requirements.
Can I remodel a kitchen myself?
Some tasks, such as decorating and certain types of assembly, may be suitable for DIY depending on your experience. Electrical, plumbing, gas and structural work can require specialist skills and may be subject to applicable regulations, so professional assistance may be necessary.
Conclusion
Avoiding common kitchen remodeling mistakes starts with planning the room around how it will actually be used. A successful renovation is not simply about choosing attractive cabinets and expensive finishes. It should provide practical storage, sensible workflow, suitable lighting, enough worktop space and easy access to everyday items.
Measure carefully, choose appliances early, understand the full cost and compare detailed quotations. Avoid unnecessary layout changes and think about maintenance before selecting materials.
Most importantly, take time to review the finished design before work begins. A few hours spent checking measurements, storage, appliance positions and everyday movement can help prevent problems that would otherwise be expensive or difficult to correct later.